

100% custom prefab home packages. Our plans or yours.
Unlike modular construction, our panelized building system has no size or shape limits. Choose one of our house plans as-is, modify it as much as you like, or bring us your own design. We build them all and deliver anywhere in the world.
Custom homes, without the compromise.
Modular homes ship as finished boxes, so the size and shape of your rooms are decided by what fits down a highway. We manufacture components. A prefabricated home package is different: wall panels, trusses and floor systems are built indoors to exact specification, then delivered and assembled on your lot. Nothing about the method limits the house.
Faster to lock-up
Components arrive cut, labelled and sequenced, so the weather-exposed part of the build compresses from months to days.
One price, locked
Your package is quoted once and honoured. Design, estimating and engineering are included rather than billed separately.
Factory precision
Engineered in 3D and cut by computerized equipment. Less warping and waste than lumber that has sat in the rain.
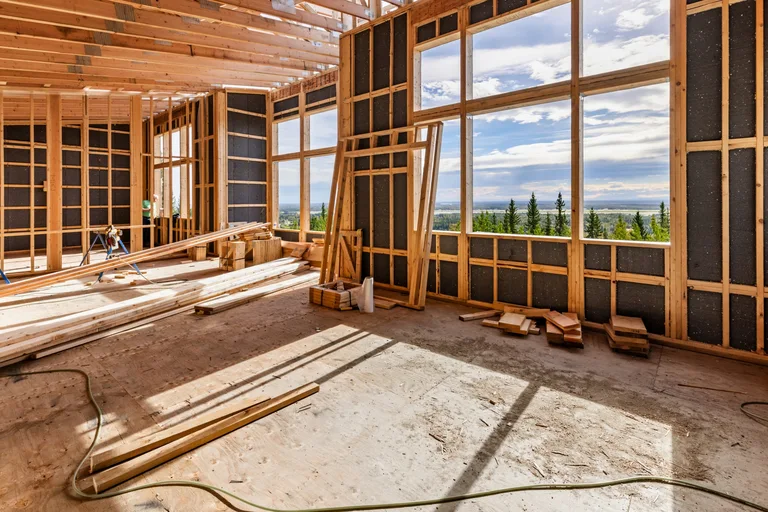
The wall is the difference.
Insulation is routered into the framing rather than stuffed between it, which removes the thermal bridges that let heat run straight through the studs of a conventional wall. That is where the energy performance comes from.
Measured by RDH Building Science at 14% framing, against about R-13 for a conventional 2x6 batt wall.
Everything your builder needs, on one truck.
Designed, engineered and packed in assembly sequence, so the crew is building rather than sorting.
- Engineered SmartWall panels
- Roof trusses
- Structural floor system
- Windows and exterior doors
- Siding, roofing and trims
- Insulation and drywall
- Pre-assembled stairs
- Decking and railings

From the Gulf Islands to Alaska to Korea.
However remote the lot, an island, the backcountry or another continent, home packages ship flat and are delivered to sites that finished modules cannot reach. We have been crossing the Pacific since 1989.
Find your style, then make it yours.
Nine collections from compact cabins to multi-storey family homes. Every one is a starting point: more than 95% of the homes we build are changed before manufacturing begins.


First sketch to final assembly.
Design
Bring your own plan or start from ours, modified as much as you like.
Engineer
3D software catches conflicts before anything is cut.
Fabricate
Panels built to specification in our climate-controlled facility.
Assemble
Shipped to your lot, however remote, and raised by your builder.
Houses we actually built.
Completed packages with photographs and the story of each build, from Gulf Island cabins to Alaskan lakefront homes.
 Reclaimed Wood Retreat
 Modern Build in the Alaskan Interior
Owner-builders, first-timers and hard sites.
Every one of these is a Pacific Homes package, assembled on the owner's own lot by a local builder.
Our house far exceeded our EnerGuide Pre-Build Energy Audit. The Pacific SmartWall System is second to none.
Our home is amazingly warm and retains the heat so well that our furnace is rarely running.
The walls were up and by mid-afternoon the beams were being placed. The product looks impeccable, and the fit is perfect.

"Minus 40 to minus 50 for the last couple of weeks, and we have no frost build up around the windows."Jeff and Sarah, Fairbanks, Alaska
Your plan or ours, fully custom.
Bring your own drawings or begin with a Pacific design and change whatever you want. A Build Specialist takes you from first sketch to final assembly.
How a home is builtFaster lock-up, locked-in pricing.
Engineered packages that cut framing time, reduce callbacks and keep your schedule predictable. Join the builders who build with Pacific.
Join our builder networkCommon questions, answered plainly.
Most people arrive with the same four. If yours is not here, a Build Specialist will answer it directly.
Is a panelized home the same as a modular home?
No. A modular home arrives as finished three dimensional boxes craned into place, which limits size and shape to what can travel down a highway. Panelized means wall panels, trusses and floor systems are manufactured off site and assembled on your foundation, under the same permitting and inspection as any site-built home.
What does a package cost?
Your package price is locked before construction begins, which removes the largest variable from the budget. Land, foundation, services, permits and assembly labour are quoted locally by your builder and vary by region.
Who assembles the home on my lot?
A licensed local builder of your choosing. We manufacture and deliver the package with complete assembly documentation, and our team stays available for technical questions throughout construction.
How far can you deliver?
Anywhere. Packages have shipped since 1989 to Japan, Korea, Israel, Mongolia and across North America. Because panels ship flat rather than as finished modules, far more house fits per load and there are no oversize permits to plan around.

Let's talk about your dream home.
Whether it is one of our floor plans or your own, a Build Specialist will walk you through what is possible on your lot, on a call, over video or by email. Design, estimating and engineering are included, so a conversation costs you nothing but time.